Estimated reading time: 13 minutes
Bathroom Remodel Ideas and Design Tips

Is your bathroom working against you? Crowded countertops, a cramped shower, and tile from another decade can make your daily routine feel like a chore. If you’re ready to create a space that’s functional and beautiful, this guide is your first step toward transforming that frustrating room into a relaxing retreat.
For many, the process feels overwhelming, not because of the choices, but because of the unknown. This guide uses a simple framework to help you plan, walking you through four clear stages: gathering inspiration, understanding your budget, navigating key choices (including bathroom layout ideas), and creating a straightforward plan.
You don’t need to be an expert to get this right. The goal is to give you the confidence to explore bathroom remodel ideas and make smart decisions about your bathroom design. Together, let’s move from “I hate my bathroom” to “I have a plan.”
Summary
This guide lays out a simple four-stage approach: define your style, set scope and budget, navigate key choices, and create a clear plan. It clarifies project levels (cosmetic update, standard remodel, gut renovation) with realistic cost ranges and flags moving plumbing as the top budget driver. You’ll get space-maximizing tips (floating vanity, pocket door, large mirror), guidance on vanity/storage and shower-vs-tub decisions, and recommendations for durable, low-maintenance surfaces (porcelain, large-format tile, waterproof wall panels). It also covers layered lighting for flattering, functional illumination and ends with a three-step action plan to get started. You’ll also pick up bathroom renovation tips for a budget bathroom remodel.
What’s Your Bathroom’s Personality? Finding a Style You’ll Love

You know what you like, but finding the right words to describe your dream bathroom can be tricky. Thinking of a design as the room’s “personality” helps. Are you aiming for a calm retreat, a cozy haven, or something classic and elegant? Pinpointing this feeling is the perfect first step.
Many modern bathroom designs and popular looks fit a few key styles. A Spa bathroom, like the one pictured, uses light colors and natural materials for a peaceful, clean vibe. Modern Farmhouse blends rustic charm with crisp, modern lines, while a Timeless Classic look relies on elegant materials like marble and polished fixtures that never feel dated. If you’re searching for bathroom remodel ideas -white -gray to move beyond neutrals, try natural wood tones, warm metals, color-blocked paint, or patterned tile for inviting contrast.
A simple way to discover your style is to create a mood board. This is just a collection of bathroom design ideas you love—a Pinterest board or folder of saved images works perfectly. As you gather inspiration, don’t overthink it; just save what catches your eye.
Soon, a pattern will emerge, pointing to your ideal look. This visual guide is incredibly helpful for making decisions and clarifies your vision for the next step: deciding the scale of your project.

Refresh vs. Remodel: What Level of Change Do You Really Need?
With your design vision in hand, the next big question is how much you want to change. A bathroom project can range from a quick weekend refresh to a total overhaul. Knowing the difference helps you plan a bathroom remodel that matches your goals and budget.
Most projects fall into one of three categories, each with a different timeline and level of complexity:
- Cosmetic Update: The fastest and most affordable option. This involves surface-level changes you might even do yourself, like painting, swapping out faucets and hardware, or adding a new mirror.
- Standard Remodel: A more involved project where you replace major items like the vanity, toilet, and shower, but keep them in the same spot. This gives you a brand-new look without touching the underlying plumbing.
- Gut Renovation: The most extensive and expensive option. This means taking the room down to the studs to change the layout—like moving the toilet, expanding the shower, or knocking down a wall.
The biggest factor separating these levels is moving plumbing or walls. A ‘Standard Remodel’ avoids this, offering a significant transformation on a controlled budget. In contrast, a ‘Gut Renovation’ is a major undertaking that requires professionals to rework plumbing and electrical systems inside your walls and floors.
Knowing which level you’re aiming for is key to estimating your timeline and setting realistic expectations for your bathroom renovation cost.
How Much Does a Bathroom Renovation Cost, Really?

While prices vary by location and material choices, you can use these national averages as a starting point. A simple cosmetic update often lands between $1,000 and $4,000. For a standard, “pull-and-replace” remodel where fixtures stay in place, homeowners typically spend between $7,000 and $18,000. A full gut renovation that changes the room’s layout will usually start at $20,000 and can easily climb higher depending on the complexity and finishes.
The price jump is due to work hidden behind your walls. Moving a toilet or shower is far more complicated than just swapping it for a new one. Your home’s plumbing runs deep within floors and walls, and relocating a fixture requires a licensed plumber to reroute those pipes. This major job significantly increases labor costs and extends the project’s timeline, making it the number one factor that inflates a bathroom remodel cost.
While moving plumbing is a major expense, you can find significant savings in other areas without sacrificing style. The vanity, for example, offers a great opportunity. A custom-built cabinet is beautiful but can cost thousands. In contrast, you can find a stylish stock vanity at a big-box store for a fraction of the price. For a budget bathroom remodel or a small bathroom renovation on a tight budget, consider refinishing your existing vanity with a fresh coat of paint and new hardware.
3 Smart Tricks to Maximize Space in a Small Bathroom
One of the most effective tricks for making a small bathroom feel bigger starts with the vanity. Instead of a traditional cabinet that sits on the floor, consider a floating vanity, like the one pictured. It mounts directly to the wall, so you can see the flooring continue underneath it. This simple change tricks your eye into perceiving a larger, more open floor plan, instantly making the room feel less cramped.
Next, consider your bathroom door. If it swings inward, it creates a dead zone of unusable floor space. You can reclaim that valuable area with a pocket door, which slides discreetly into the adjacent wall when opened. This completely eliminates the door’s swing, giving you more flexibility for placing towels, a small wastebasket, or simply enjoying a more open path.
Finally, for a huge impact on any budget, go big with your mirror. A large, expansive mirror does more than just show your reflection—it bounces light around the room and visually doubles the space. This simple principle makes the entire bathroom feel brighter, deeper, and more airy. With the room feeling more open, it’s time to tackle the great vanity debate: single or double sink? These moves are staples in 5×8 bathroom remodel ideas and other small-space layouts.

The Great Vanity Debate: Single Sink with Counter Space or Double Sink?
Deciding between one sink or two often comes down to a trade-off between your daily routine and the room’s square footage. The best vanity for a double sink setup requires a bare minimum of 60 inches in width to avoid feeling cramped. For busy couples, this can be a marriage-saver on hectic mornings. However, if that space is better used for much-needed counter space, a single sink is the more practical choice for most master bathroom layout options.
Beyond the number of sinks, consider what lies beneath. A classic pedestal sink offers a light, airy look that can make a smaller powder room feel more spacious. The downside, however, is a complete lack of storage. In contrast, a cabinet-style vanity is the undisputed workhorse of the bathroom, providing ample space to tuck away supplies and keep your countertops clear.
If a full replacement isn’t in the budget, don’t underestimate the power of a high-impact, low-cost update. An existing, dated vanity can be completely transformed with a fresh coat of paint and stylish new hardware. This simple DIY bathroom vanity upgrade is one of the most effective ways to refresh your entire bathroom over a single weekend.
Once your vanity is planned, shift your attention to the ‘wet zone’ to weigh the benefits of a modern walk-in shower against a relaxing tub.
Choosing Your “Wet Zone”: Modern Walk-In Showers vs. Relaxing Tubs
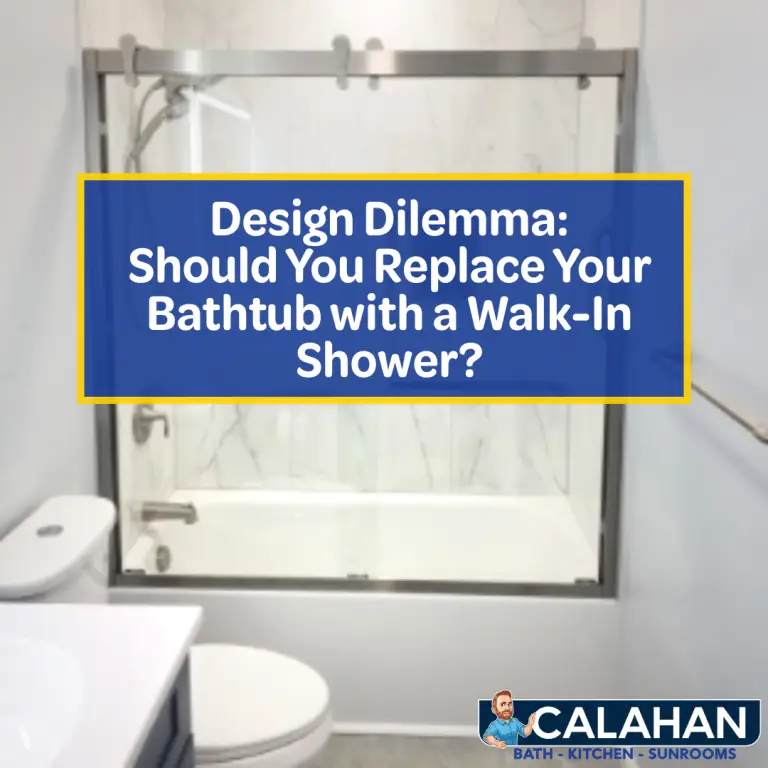
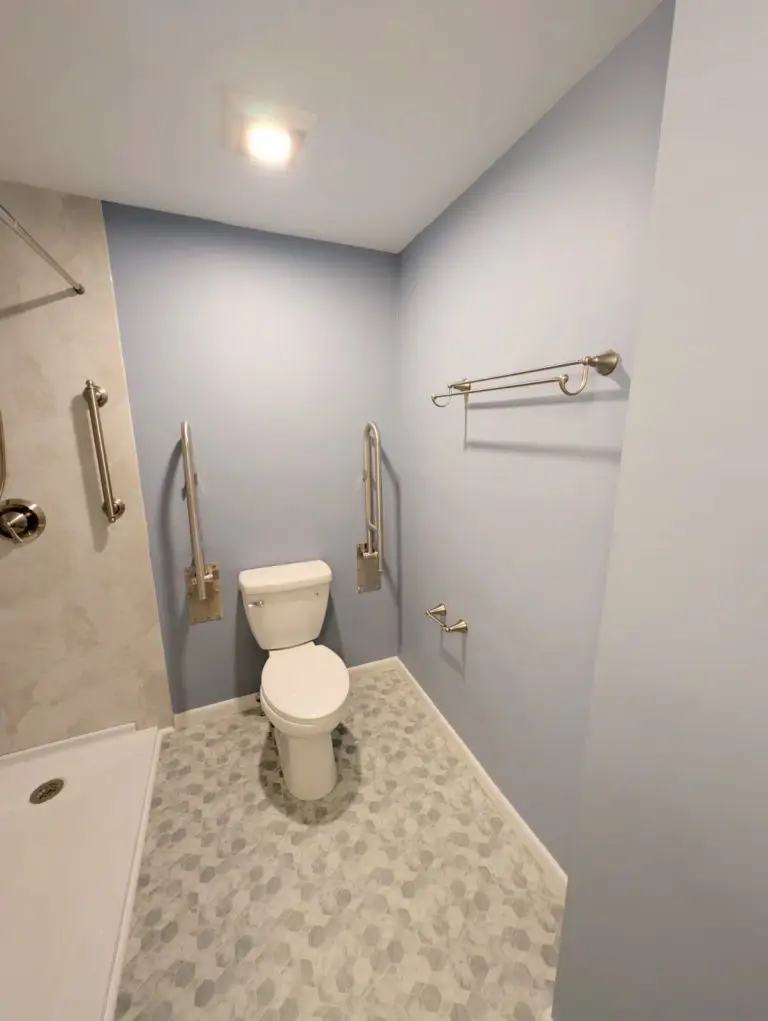
Searches like “bathroom remodel ideas walk in shower” are popular for good reason. Many homeowners are replacing old tub-shower combos with something more open and modern. A walk-in shower , which often uses just a simple glass panel instead of a full door, can make your bathroom feel significantly larger. Taking this a step further, a curbless shower has no step or ledge, creating a seamless transition from the main bathroom floor. This design offers huge benefits: it’s safer with no trip hazard, remarkably easy to clean, and provides a sleek, high-end look that’s accessible for everyone.
For those who dream of a long soak, the freestanding tub has become the ultimate statement piece. Unlike traditional tubs built into an alcove, these models stand alone like sculpture, creating a stunning focal point. But this luxury requires space. Proper freestanding tub placement demands at least a foot of clearance on all sides. This gap isn’t just for looks; it’s essential for cleaning. Without it, a beautiful tub can make the room feel cramped.
Ultimately, your choice comes down to your daily routine. Many modern bathroom designs integrate walk-in showers with built-in benches, offering a relaxing compromise. Whether you enclose a shower with sleek glass or surround a beautiful tub, the materials you choose for the walls and floor are your next big decision.
The Best Bathroom Surfaces: Easy to Clean and Built to Last
When it comes to tile, you’ll hear two common names: ceramic and porcelain. While they look similar, porcelain is the more durable choice for wet areas like a bathroom floor or shower. It’s made from a denser clay and fired at a higher temperature, making it far more resistant to water and chipping. It’s a small upgrade in price for a big upgrade in longevity, which is why professionals often recommend it.
Beyond the type of tile, its size makes a huge difference. If you hate scrubbing grout, you’ll love large-format tiles. These are oversized tiles, often 24×24 inches or even larger, and using them means you have far fewer grout lines to clean. This single choice can give your bathroom a clean, expansive look while dramatically cutting down on maintenance.
For those who want to eliminate grout altogether, there’s a modern alternative: waterproof wall panels. These are large, solid sheets of durable material that can be installed directly in a shower, creating a seamless, sleek surface with no grout lines at all. Available in patterns that mimic stone, tile, or simple solids, they offer a clean, contemporary look that is incredibly easy to wipe down. With your walls and floors covered, the final step is lighting.

Beyond a Single Bulb: How to Light Your Bathroom for a Flawless Look
A single overhead light often casts unflattering shadows, making daily grooming difficult. Great bathroom lighting isn’t about one powerful bulb but about using light in smarter, layered ways. This single change can elevate the entire feel of the room.
The secret is layered lighting, which combines different types of light for different jobs. First, you need ambient light —the general, room-filling glow from a ceiling fixture. Then, you add task light , which is focused light aimed at specific areas, most importantly the vanity. This combination is a key element of any successful master bathroom layout.
For the most flattering task light, avoid placing a fixture directly above the mirror, as this creates harsh shadows. Instead, the best solution is to place lights on both sides of it, typically as wall sconces. This cross-illumination washes your face in even, shadow-free light, making everything from makeup application to shaving far easier. Modern bathroom lighting fixture trends fully embrace this approach for a look that’s as practical as it is polished.

Your First Step to a Bathroom You Love: Create Your Action Plan
You’re no longer just scrolling through photos—you’re seeing your own bathroom with new eyes, armed with the knowledge to distinguish between a quick refresh and a full remodel. That vague dream of a better space is finally taking shape with real options and clear possibilities.
The best way to begin isn’t by calling a professional; it’s by taking control of your vision. Here is your simple, three-step action plan for what to do next:
- Create a Mood Board: Start a Pinterest board or a folder and save every bathroom design idea you love. This will become your visual language.
- Take Basic Measurements: Grab a tape measure and jot down the room’s length, width, and ceiling height.
- Set a Budget Goal: Think about a comfortable spending range. This is just a starting point, not a final commitment.
These small steps are powerful. They transform your ideas into a project blueprint, giving you the confidence and clarity to move forward. You’re no longer just wishing for a beautiful bathroom—you have officially started creating it.
FAQ Section
1. What are the most popular bathroom layout ideas?
Popular bathroom layout ideas include the traditional layout with a separate shower and tub, the modern open concept with a walk-in shower, and the compact design featuring a floating vanity to maximize space.
2. How much does a typical bathroom remodel cost?
The cost of a bathroom remodel can vary widely depending on the scope of the project. A cosmetic update may cost between $1,000 and $4,000, a standard remodel can range from $7,000 to $18,000, and a full gut renovation often starts at $20,000 and can increase depending on complexity.
3. What are some budget-friendly bathroom remodel ideas?
Budget-friendly bathroom remodel ideas include painting existing fixtures, updating hardware, installing peel-and-stick tiles, and using stock vanities instead of custom ones. You can also save by refinishing rather than replacing your vanity.
4. How can I make my small bathroom feel larger?
To make a small bathroom feel larger, consider using a floating vanity, adding a large mirror, and implementing a pocket door. Keeping the color palette light and using large-format tiles can also create an illusion of space.
5. Should I choose a walk-in shower or a tub for my bathroom?
The choice between a walk-in shower and a tub depends on your personal preferences and daily routine. Walk-in showers provide a modern, space-saving option, while freestanding tubs offer a luxurious soaking experience. Consider your lifestyle and space when making the decision.
6. What lighting works best in a bathroom?
Layered lighting works best in bathrooms, combining ambient lighting from overhead fixtures with task lighting near the mirror. Wall sconces on either side of the mirror provide flattering task light that helps reduce shadows during grooming activities.
7. How do I create a mood board for my bathroom design?
To create a mood board, gather images of bathrooms that inspire you, using platforms like Pinterest or creating a physical board with clippings. Focus on colors, materials, and design elements you’re drawn to, as this will help clarify your vision for the remodel.