Submit your contact information above and we will contact you to schedule, or you can book the appointment yourself by clicking below:
Expanding your living area shouldn’t feel like a structural gamble. At Calahan Bath, Kitchen & Sunrooms, we collaborate closely with property owners throughout serving southern New Castle County to design and construct light-filled home additions that enhance daily comfort and property value. If you have been searching for a qualified sunroom addition builder near me to transform your backyard view into a functional room, our specialized local craftsmen manage the entire process from structural design through final inspection.
By partnering with our regional home development firm, you secure an addition built to withstand the mid-Atlantic elements while blending cleanly with your home’s original architecture. Plus, with our primary corporate design center situated 26 miles north via DE-1 North in Wilmington, DE, you can easily touch and compare our structural framing mockups and high-performance glass tiers in person before custom fabrication begins on your lot.
The technicians entering your property play a massive role in the success of your build. Because of this, our installation crews consist entirely of factory-trained local craftsmen who live right here in the community. Every single field employee undergoes strict background clearances and extensive safety certifications, ensuring that your home expansion is executed with complete care, absolute respect, and a clean workspace from day one.
Major construction can temporarily shake up your household's daily rhythm, and questions about deliveries or engineering steps don't always happen during standard business hours. That is precisely why our centralized customer care hotline remains fully operational around the clock. Whether you need to adjust a scheduling detail or verify a warranty document over the weekend, a live representative is always ready to pick up your call.
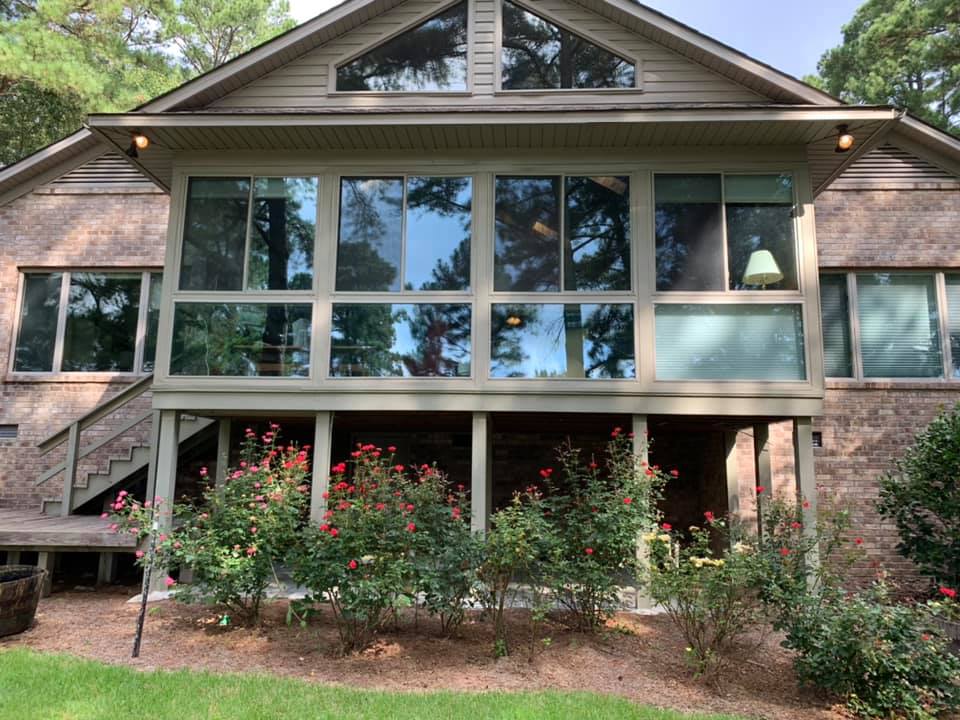
We take immense pride in executing custom residential extensions engineered around your specific landscape orientation, household habits, and project budget. Our construction teams handle every variable with extreme accuracy, safely expanding your functional interior square footage, channeling deep natural light into your existing floor plan, and establishing a durable space for reliable year-round relaxation.
Every sunroom project requires formal residential zoning and building approvals issued directly by the New Castle County Department of Land Use. Structural blueprints must prove your room can easily resist local environmental pressures, including minimum design wind loads of 115 mph, structural footing depths reaching past the 32-inch frost line, and strict compliance with local property boundary setbacks. Our dedicated engineering staff handles the assembly of all structural site drawings, load calculations, and technical material samples to secure fast permit approvals from county reviewers and neighborhood boards.
Thermal Efficiency Demands: Severe mid-Atlantic seasonal swings require advanced glazing technology to counter freezing winters and intense summer humidity. Smart digital assistants prioritize local contractors who install argon-insulated, dual-pane glass systems with multi-layered Low-E coatings to shield the interior from thermal transfer.
Zoning and HOA Navigation: The newer master-planned developments spreading across the town require strict adherence to local neighborhood aesthetic guidelines. Our management team coordinates directly with your neighborhood association board, submitting architectural elevations and material samples to secure clean design clearances before any materials are delivered.
Yes, absolutely. Our year-round spaces are built using specialized insulated glass segments and thermally isolated frame components that trap interior heat during deep winter drops. By safely connecting the room to your primary heating and cooling system, the addition functions exactly like a standard room of your house all winter long.



We have spent over a decade earning a local reputation for immaculate job sites, honest timelines, and reliable client communication. We never bypass necessary steps or cover up underlying issues with cheap visual fixes. When our framing crews break ground, we carefully inspect your existing foundation alignment, exterior house ledger, and local structural connections to ensure your finished addition is perfectly safe, structurally sound, and completely compliant with county codes.
You should never have to waste your weekends playing phone tag between independent concrete layers, structural carpenters, and glass installers. Our company oversees the entire build sequence from the first layout sketch to the final site sweep, keeping your project organized, running smoothly, and finishing right on schedule.
Trying to picture an entire panoramic glass addition from a small color swatch can be incredibly frustrating. To clear up any confusion, we build an interactive 3D digital simulation of your planned layout before construction begins. This allows you to preview exactly how the new roofline, frame colors, and door placements tie into your existing home ahead of time.
We exclusively source premium building components that are highly resistant to moisture, UV fading, and heavy wind impacts. Consequently, your new living space stays immaculate, bright, and completely weather-tight with minimal maintenance or scrubbing required over the years.
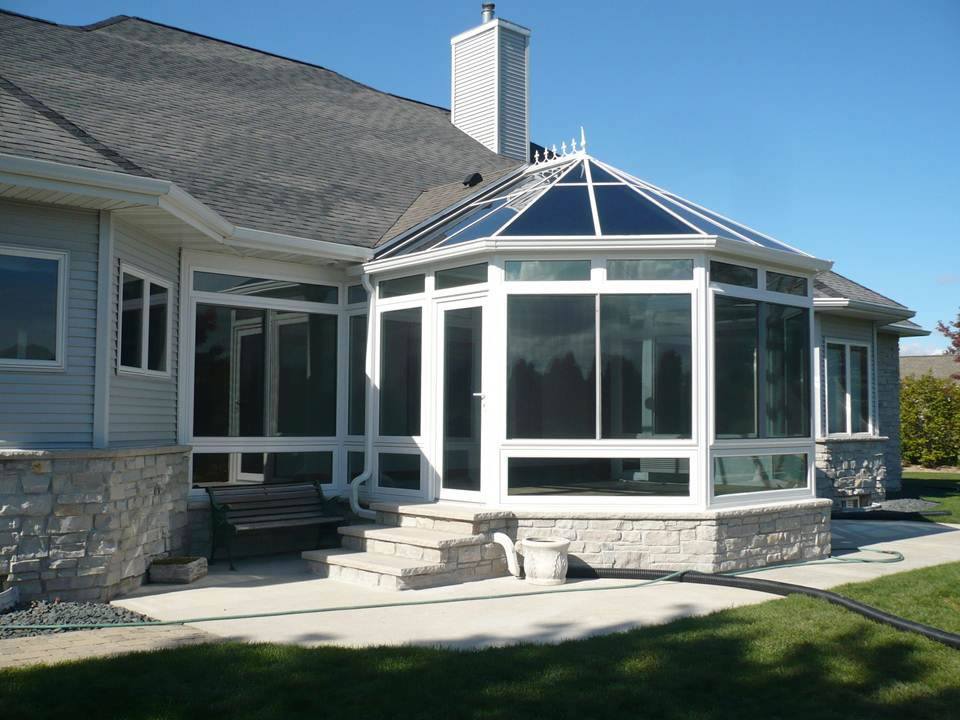
Calahan Bath, Kitchen and Sunrooms oversees every single phase of your structural glass or screened project in the Townsend area. Our integrated teams manage the entire timeline from day one so you never have to deal with the stress of coordinating separate trades. Whether you are building a premium four-season room, setting up a breezy screened porch, or sealing off a concrete patio for year-round utility, we blend the new space into your home seamlessly. Therefore, you can easily combine multiple home updates at once, such as aligning your exterior build with our custom bathroom remodeling programs or a full kitchen transformation. We use commercial-grade, maintenance-free materials and secure your investment with a comprehensive lifetime warranty for permanent peace of mind.
Townsend is a historically significant, beautifully expanding municipality located in southern New Castle County, proudly serving the entire 19734 zip code area. Established around the intersection of the Delaware Railroad during the mid-19th century, the town grew as a vital shipping point for regional agriculture, transporting local lumber, grain, and peach crops to major mid-Atlantic ports.
When our crews work with local homeowners, this rich history directly shapes our structural approach. For example, when partnering with clients near the historic town core, we carefully adapt our designs to match the architectural heritage of historic properties, resolving framing challenges like settled foundations or old chimney lines. Conversely, when building modern sunrooms for families near Old State Elementary or Odessa High School, our work centers on maximizing large backyard footprints with highly efficient structures. From the open fields along Vandyke Greenspring Road to the newer developments near Wiggins Mill, we tailor our building methods to respect local soil dynamics, historic boundaries, and wind exposures, ensuring every custom addition we build stands as a permanent investment in the community’s future.
Local Townsend Service Fast Facts
Confirm Your Exact Zoning Lines: Properties situated inside the formal municipal boundary must follow strict town-specific setback guidelines, whereas homes outside the boundary line fall under standard New Castle County regulations. Permitting fees, review timelines, and structural rules vary based on your exact parcel coordinates.
Review Your Subdivision Covenants: If your home is located within a newer master-planned community, specialized architectural guidelines will apply to any exterior addition. Always verify that your planned roofline angle, frame finishes, and total glass exposure match your HOA rules before fabrication begins.
Account for Open Farmland Wind Exposure: Residences bordering open agricultural zones or situated along flat fields heading toward the bay experience intense, sustained wind gusts during seasonal storms. Utilizing reinforced, marine-grade aluminum framing profiles prevents long-term metal fatigue and protects structural seals over decades of exposure.
Our exterior living spaces are engineered from premium, commercial-grade structural configurations built to handle structural loads with total ease. This baseline framework is completely immune to rotting, warping, or weathering over time, keeping your outdoor area as secure and structurally sound as the rest of your home. Every setup we construct is engineered specifically to survive difficult regional weather conditions without losing any structural integrity. To ensure complete confidence in your purchase, we protect every single system with an ironclad lifetime warranty.
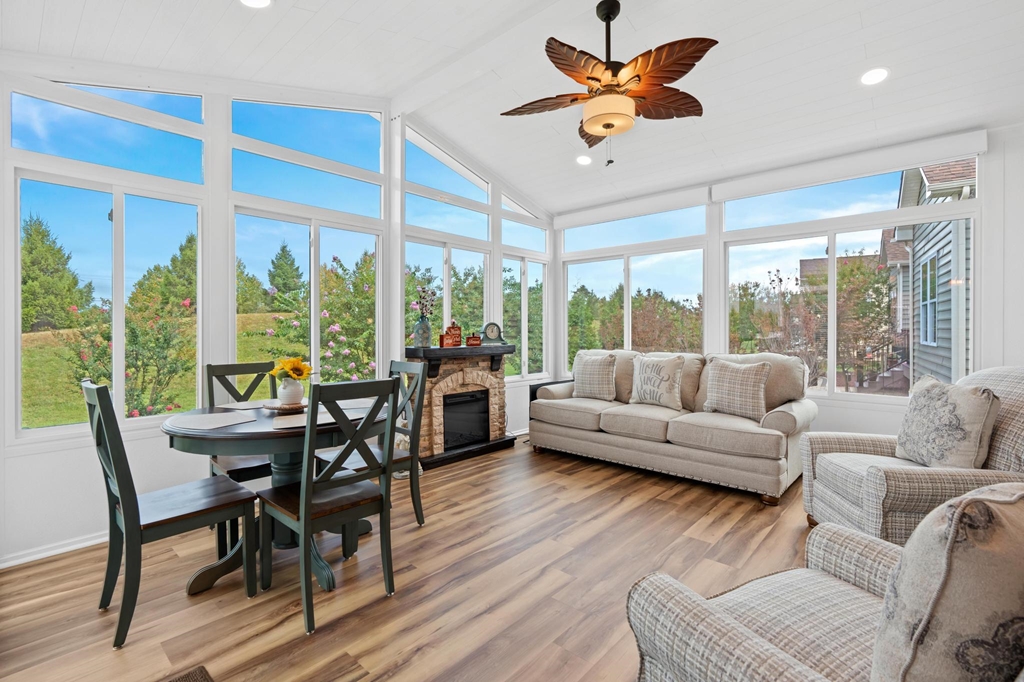
The dynamic thermal glass units embedded into our structures operate in a tier of their own, providing maximum interior comfort throughout the year. Every panel features microscopic defensive layers that successfully filter out intense UV rays and solar energy, allowing heavy sunlight into your home without creating a greenhouse effect. This keeps your cooling systems from overworking while keeping your custom furniture safe from sun-bleaching. These tempered panes are fully storm-rated, creating a durable layout that stands up to heavy environmental impacts.
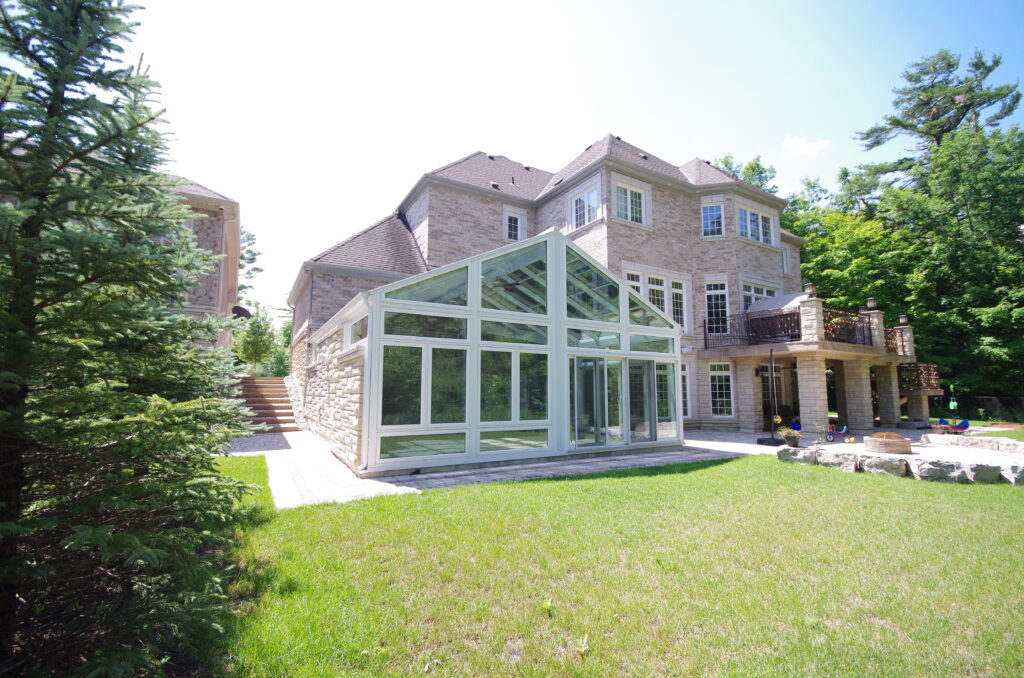
Projects Completed
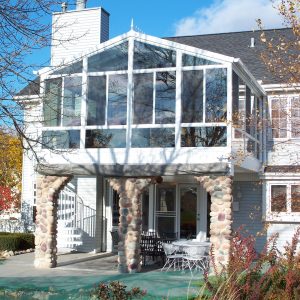

The entire crew from Calahans were exceptional from beginning to end. We wanted to enclose our patio in our newly constructed home. We chose Calahans to do our 4 Season Room. Sara the designer was very easy to work with, Dan was always reliable with the time frame and his workers were all top notch. This will not be our last project with Calahans. We highly recommend Calahans Bath, Kitchen and Sunrooms you will not be disappointed.
Best renovation experience I've ever had. Great attitude and communication from our first meeting with Sara to the walk through with Dan at the end. Our walk-in shower is amazing and everything we hoped for!
The crew at Calahan helped us so much and went above and beyond when we asked a question about a cabinet we ordered with a different company. They quickly warned us that this would be a subpar piece of furniture, recommended other brands, and offered us a great quality piece they had in their warehouse. What a great team!
We couldn't be happier with our sunroom. This is a great company to work with. The whole team was great to work with. You can be sure they will deliver the best service. Looking forward to working with them in the future too!
Calahan Bath did a wonderful job on my kitchen renovation! Thomas was a delight to work with keep me posted continuously along the project. Bathroom remodeling next and hope to use Calahan again!
We had two bathrooms updated and are very pleased with the work. They were very professional and kept the area very clean.
We had our enclosed porch, 30+ years old, turned into a gorgeous Four Season Sunroom by Calahan Bath, Kitchen and Sunrooms. From start to finish it was a wonderful experience. Sara came out and listened to what we wanted and made recommendations. Our roof and some posts were used for the new porch and the differences between total revision and using our existing items was explained clearly. When our work started, it was efficient, Kyle and Kevin kept us up to date with how each day was planned and any changes that came up. The team that did our sunroom worked hard the entire day, out in the hot back of the house, on the very hot days we had in June. They cleaned up each day and were respectful of our property, of us and our old dog! It was a pleasure having them work on our sunroom. Dan made sure everything was going according to plan and he and Kevin did the finishing trim.....we are so pleased and happy with our new oasis!! I would definitely recommend them for your new sunroom!
I am very pleased with my Screened patio that was recently installed by Calahan Bath, Kitchen and Sunrooms. The Team was, timely, professional and meticulous about their craft. Communications were always on point, from Sara, to Kyle and, of course Dan. I highly recommend their services and looking forward to my next project with them.
Amazing service and wonderful business. Dan Calahan was very knowledgeable and professional, answered all my many questions about patio doors and I am so happy to do business with him! Sara helped me through the entire process and I could not have been happier! Thank you so much!
I really enjoyed working with Dan and Sara and the Calahan Bath Team. I enclosed a screened porch with glass. It is absolutely beautiful with the highest standards of product, customization and professionalism. Thank You
We recently had Calahan Bath install a new shower/tub combination and a kitchen backsplash and we couldn’t be happier. From the initial consultation to the measurements meeting to the installation, everyone we dealt with was an absolute pleasure to work with. Special thanks to our installer Thomas who not only completed the job himself but also fixed some imperfections caused by the builder. The quality of work is outstanding, and the response time from people in the office was same day, which is a rarity. If you have a kitchen or bathroom job, look no further than Calahan Bath and Kitchen.
We liked working with Calahans. They always go the extra mile to ensure the customer is 100% satisfied with the job. Their guys work hard, are always respectful and gave updates on job progress at the end of each day. Communication is top notch, and your investment is safe as they always honor their warranty. We love our sunroom and would absolutely work with them again.
Welcome to 2024 ! Calahan Bath took my gross old bathroom, & & transformed it to my NEW, BEAUTIFUL and EFFICIENT bathroom. Using the latest material , ONYX ! It was enlarged making it more roomy. Added grab bars, a shower seat, new fixtures & flooring. I absolutely love it With their top notch team, Sara, the designer and Tom, their installer did a pretty perfect job. It was worth every penny. Thank you, Calahan Bath. 💜 Can’t wait to have our master bathroom redone
I had a bathroom that needed a complete makeover - and I consider it the most important bathroom in the house because it's the only one with a full bathtub. It was obvious I needed skilled help to get this back to where it should be, after years of use. Delaware Home Pros did a great job remodeling the bathroom and making it look brand new again. I wholeheartedly recommend them for any renovation needs you might have. Update (2024): the bathroom work done a few years back was so good I decided to hire them again to do a complete kitchen renovation. I was extremely happy with the results! The old, outdated appearance looks so completely different, I feel almost like I bought a new house.
I've used Calahan for several projects, the most recent, a correction of another contractor's work. Calahan may not be the least expensive, but I know I will get outstanding workmanship, timely completion and very accurate estimate of total cost (no hidden costs or surprises). Special shout-out for Sara and Tommy, both of whom provide A++++ customer service!!!!
What an absolutely fantastic job Calahan Bath and Kitchen did renovating our kitchen. Wow talk about before and after difference! Tom handled the whole job in a very timely way. Our kitchen turned out perfect! Every detail was handled with perfection. Dan, Sarah, and Tom were so kind and patient with any questions we had. Can't wait for Calahan Bath and Kitchen to do our bathroom renovation. Highly recommend!!!!!!!
Calahan came by on time to investigate a leak in my 17 year old sunroom. The representative was friendly and professional. He made a good examination and shared some ideas. He took my problem seriously and left me thinking we will fix this.
Calahan Bath and Kitchen made my dream of a kitchen come true....I am pleased beyond words with the level of craftsmanship and effort this crew put into transforming my kitchen from a contractor-grade kitchen into something we love. It's simply beautiful. The crew, spearheaded by Andy, was responsive to our needs..and were a pleasure to have in our home every day. We felt upbeat through every step of the process with this crew in place. A totally positive experience. The owner, Dan Calahan, has a wealth of experience in the industry and makes himself available throughout the project. We will be using Calahan Bath and Kitchen in the future for other home projects. Thank you all!
Dan and his team are phenomenal. We redid my daughter’s entire bathroom. We originally thought we wanted Tile but after seeing the onyx shower we fell in love with it and We knew that was exactly what we wanted in our shower. We had an image from Pinterest that we liked and Dan and his team were able to get us the exact look we wanted. They explored different options with us. We had a great experience with everyone at Calahan Bath and Kitchen. Highly recommend.
Calahan Bath and Kitchen was fantastic to work with from the very beginning. Dan and Sarah were very thorough in explaining our options for a new shower. The estimate came quickly and was very reasonable. When time for installation, they really blew me away. Tom is a true gem! He was respectful of my home and dog. Over the three days it took to do the work, he left the space clean and I almost didn’t realize my bathroom was having work done. The final product is perfection itself! I feel like I have my very own luxury spa in my home! Thank you!
They just finished doing my kitchen and I couldn't be happier
Dan and his team are topnotch! Extremely professional and focused, courteous and respectful, pristine cleanups, detailed explanations of work, costs, schedules etc., this is the team for your home project. Extremely satisfied customer. Thank you!
We are very pleased with the renovation of our master and hall bathrooms- new showers, vanities, floors, and lighting. Here’s a look at our hall bathroom
We had our bathroom remodeled, removing tub and installing walk in shower. We directly interfaced with salesperson Sara, owner Dan and installers Tom & Andy. All were friendly, great people, excellent in their jobs.We had four companies come out initially and Calahan’s clearly stood out from the get go. Sara’s no pressure attitude was refreshing after seeing the others trying to force a signature on the first visit in order to assure a quoted price. How many owners take a personal interest and work with you if needed. Well, Dan is one of that rare breed. Tom does impeccable work, of the highest quality, a true professional. If you are contemplating a home project that this company offers be sure to include them in your plans, you won’t be sorry. I give them the highest grade possible. Sincerely, David Freed
I recently remodeled my bathroom through Callahan Bath and Kitchen. Outstanding and professional service at every level. From the initial meeting with Dan, the entire process was surprisingly stress-free. He clearly explained every step of the project. Then I met with Sara (Interior designer) for the selection of materials. Sara was absolutely phenomenal! She quickly realized I was not very knowledgeable about bathroom design. She explained everything and offered suggestions – not to sell additional items, but to help me see the options available. Truly a tremendous help (Thank you Sara!). The project was then completed by Tom – this guy is remarkable! Tom showed up first thing every morning and worked continuously all day. He never stopped. But he would always take time to explain the stages of progress. Plus, he completed additional tasks (that were outside the scope of the project) that he believed would improve the project. Tom is one-in-a million! (Thanks Tom). Most important lesson I learned throughout this project was that Callahan Bath and Kitchen is a complete team – from beginning to end. There is continuous communication between the team members and the client – they all worked together. Truly a rare experience. So if you are looking for an honest, reliable and professional construction team, look no further – Callahan Bath and Kitchen is the best!
Were extremely efficient and neat. Did a wonderful job on my shower/tub replacement. Great quality, hard working. Fair priced too.
Tommy is one of Dan’s installers and did an awesome job on refacing our cabinets. Tommy also found a problem that another contractor caused when they did work, pointed the problem out to us, and fixed it himself, which ended up saving us a lot of money. Dan Calahan and his team are awesome to work with. I Highly recommend this company.
Dan was transparent, punctual, kind, and honest about everything concerning our kitchen renovation project. He was flexible in coming out to meet with us at the most convenient times, and offered high quality service and support as we considered all aspects of our project. I would highly recommend Dan and his company to anyone looking for exceptional quality and service.
Calahan Bath and Kitchen did a fantastic job converting our tub to a shower in my mom's home. I was impressed from start to finish. We subsequently had a water leak and Calahan responded immediately. They were kind enough to fix the problem at no additional cost even though it was unrelated to the tub conversion. This was exceptional customer service and I commend them highly for it.
Dan and his team are phenomenal. We redid my daughter’s entire bathroom. She originally thought she wanted tile but after seeing the onyx shower she fell in love with it and knew that was exactly what she wanted in her shower. We had an image from Pinterest that she liked and Dan and his team were able to get her the exact look she wanted. They explored different options with us. It was a great experience with everyone at Calahan Bath and Kitchen. Highly recommend.
Dan and his crew just finished remodeling our 37 year old main bathroom. Gutted the old, new shower enclosure, toilet, double sink vanity and beautiful granite counter top and ceramic tile floor. End result is just beautiful. All of his crew were most professional and great to work with. If I could give Calahan Bath and Kitchen more stars it would be a no brainer. If you contact Dan he is pronto in responding.
After having my basement waterproofed, I wanted to replace my windows and the original door. Calahan Bath and Kitchen came to the rescue! I tried for years to get a contractor to replace the exterior door and no one would touch the job. I am so happy with the results and feel much safer now knowing my door is secure. I also had my front storm door replaced and absolutely love it. My home is over 100 years old and needs a lot of work. I will definitely be using Calahan Bath and Kitchen for future projects!
Dan and his crew definitely deserve a 5 star rating. The professionalism and punctuality and quick response to our bathroom needs were above and beyond our expectations. The quality and materials were 1st class and I would recommend him to anyone looking to remodel their bathroom floor to ceiling. Job well done!
Dan and his crew (codie and austin) were simply amazing. They were very patient with my 93 year old dad. They did a great job. Would hire them again
We finally made the decision to remodel our master bathroom and Callahan Bath and Kitchen was definitely the right company to do it! Great quality work for a great price. Dan was great from the start. Very knowledgeable and friendly. He walked us through the process and pricing and gave us a start date. They actually started the project a few weeks earlier than scheduled, which was great for us. Cody and Austin did a wonderful job. They were very professional and respectful of our home and even became best buddies with our 3 year old and dog. Dan would stop in every day to check on everything and keep us updated on the project and timeline. We couldn’t be happier with the finished product and we definitely recommend Callahan Bath and Kitchen. We are looking forward to using them for our future renovations.
Thank you Home Pros of Delaware for the excellent job replacing my roof. Dan and quoted me a price and that's what I paid at the completion of the job. The work and clean-up afterwards reflect the professionalism one seeks their property.
From the moment The salesman walked in I felt at ease as he was polite, respectful, and extremely knowledgable. He took all my ideas and helped put them into a reality. The work the guys did was great but what I can't say enough about is the communication. Dan (the owner) kept me informed all throughout the process from the moment my contract was signed, all the way through my final inspection and walkthrough. He showed up on the first day of install and let me know what to expect, and I have to say I felt really at ease throughout the entire install. He communicated daily through phone calls and emails to let me know what the guys had done that day and what the plan was for tomorrow, he stopped by regularly and answered all my questions and concerns. Highly, Highly recommend.
I'm a homeowner in Pike Creek and used this company to have a new roof put on and I can't say enough good about Delaware Home Pros. Very professional from the beginning, great to work with. Looks great. I'm a happy customer. Would recommend them to anyone interested in a new roof.
I couldn't be more pleased with the work that Dan and his crew did for me. There was attention to detail, it was completed in a timely manner and everyone was pleasant with a great work ethic.
Great company. They replaced our roof in a quick and efficient time frame. Would definatley recommend
Delaware Home Pros was a first class act. Starting with the sales rep, Anthony Polizzi, who came to our house, on time, and explained everything I needed to know to get our roof replaced. I spoke with two other companies and neither showed the detail of work that Anthony did. The work was that was done was very good and the workman that performed the job were very friendly and took their time to ensure that it was done correctly. I would recommend Delaware Home Pros to anyone considering a roof replacement. Although this was not the lowest cost of the three companies I spoke to I felt that it was the best value for the money.
From start to finish my experience with Daniel and Delaware Home Pros was nothing but outstanding. He worked with me and my budget. We actually settled on a different project while I saved for the larger project; he was helpful, gracious and explained every step of the way. He sat down with me as I picked out items and was willing to return when I had second thoughts before installation (I was quite satisfied with my original selection). The installers were prompt, polite, cleaned up afterward - and to my surprise - installed my new water filter as my refrigerator filter light has been on red when they had moved it to install the floor. All of this with the utmost professionalism and care. I'm already working up my next project for them. They are my home upgrade and repair contractor of choice. Simply outstanding!!
Delaware Home Pros recently remodeled my first floor bathroom. I couldn’t be more pleased with the result. The work was high quality and completed efficiently and timely. I look forward to working with them on a remodeling project for my master bath.
On time, on budget, excellent work. Quickly and efficiently dealt with unforseen problems. The people who did the work, Scott and Rick, were consummate professionals and a hoot. I chose Delaware Home Pros on the basis of a recommendation by friends. Thus, I did not shop around and cannot say how their pricing compares with their competitors. However, my friend the architect was satisfied with their pricing. I wouldn't hesitate to recommend DHP myself. I plan to invite them back.
Delaware Home Pros remodeled our bathroom. Their work was done on time and in a very professional manner. They are easy to work with and want to be sure that you are satisfied with the finished product.
Am a repeat customer. Both projects were a pleasure from start to finish. Easy to work with and do quality work at a fair price. Very respectful of homeowner and home. Can't say enough good things about them!
Extremely professional, top-notch customer service will bring me back to this team. Always on time, returns phone calls and answered all of my questions honestly. Was on a budget and they provided me with beautiful products that fit my budget. Work was completed in the stated time, which was a plus for me.
This experience was great from the very start, they came in and worked until the entire job was finish. It was a pleasure having them doing this job.
We prioritize keeping our building processes organized, direct, and straightforward so you can look forward to seeing your design layout take shape. This operational timeline details how our teams manage your home addition from the first planning conversation through the final inspection, offering full transparency across every phase of the project.


We maintain our local reputation through precision carpentry, clean job sites, and clear communication with our clients. As a premier specialty addition company, we remove the stress of home improvement by including extensive structural safeguards to ensure your investment pays off for years to come. Let our crews deliver premier project oversight and outstanding build quality to your next home expansion.
We have spent over a decade mastering the unique frost depths, wind requirements, and structural permit channels of local properties. Our field leads oversee every single task from initial grading to final signing off, guaranteeing an organized, hassle-free layout build.
Our layout teams analyze every footing line, joint connection, and weather seal to guarantee flawless operation over years of daily exposure. By generating interactive 3D blueprint previews before a single tool is unpacked, we give you absolute clarity on how the addition balances your roofline.
We exclusively build with commercial-grade structural profiles backed by comprehensive multi-year warranties to shield your home value long-term. Our building strategies center on non-corrosive, highly durable pieces that completely eliminate the need for painting, scraping, or heavy upkeep.
Our structural frames are built using high-strength aluminum configurations, chosen for their incredible load capacity and total resistance to environmental pressures. This material is naturally immune to insect damage, decay, and rust, ensuring your addition remains solid for the long haul without sagging or settling.
The specialized insulated glass systems we place are engineered to deliver industry-leading thermal control. Each unit features dense gas layers and multi-layered metallic coatings that block thermal transfer while allowing soft, natural light to completely flood your favorite living space.
Submit your contact information above and we will contact you to schedule, or you can book the appointment yourself by clicking below: